- All
- Product Name
- Product Keyword
- Product Model
- Product Summary
- Product Description
- Multi Field Search

Views: 0 Author: Site Editor Publish Time: 2026-08-18 Origin: Site


Sourcing industrial tooling globally carries inherent risks for any manufacturing operation. Frequent delays directly impact production uptime. They also drain overall profitability. Premature tool wear and inconsistent tolerances create massive headaches on the factory floor. For procurement teams and engineering directors at the decision stage, moving beyond surface-level marketing becomes critical. You must verify true manufacturing capabilities before signing a contract. Flashy brochures do not guarantee reliable performance.
Finding a trustworthy partner requires deep analysis. You cannot rely on unverified claims or standard sales pitches. This guide provides a rigorous framework for your sourcing strategy. It helps you evaluate and shortlist potential partners accurately. You will learn how to identify a competent supplier quickly. We will explore material provenance, engineering competencies, and realistic process limits. Partnering successfully demands strict vetting criteria. Follow these insights to avoid common sourcing pitfalls. Let this guide drive your next strategic sourcing decision.
True precision relies on verifiable material provenance (e.g., tungsten carbide grades) and stringent internal quality control, not just advanced machinery.
Understanding process limits and insisting on transparent communication upfront prevents the most common sourcing pitfall: missed production deadlines.
A mature OEM partner will challenge your designs for better manufacturability rather than blindly accepting flawed specifications.
Procurement teams often chase lower upfront prices during vendor selection. Saving 15% on initial procurement seems highly attractive on paper. However, this strategy frequently backfires in real-world production. Subpar tooling leads to massive downstream expenses. Manufacturers often see operating costs surge drastically. Machine downtime quickly destroys any initial budget savings. Premature die failure halts busy production lines instantly. You lose valuable time replacing shattered carbide inserts. Operators waste hours recalibrating machines after unexpected tool breakages. These hidden expenses ruin your yearly manufacturing budget.
Frequent delays create severe operational bottlenecks across your facility. Poor project management causes missed delivery deadlines. Bad suppliers often lack adequate machining capacity. They overpromise on lead times to win your business. They inevitably underdeliver when complexities arise. This leaves your factory waiting for essential components. Inadequate communication exacerbates these painful delays. You need a partner who values scheduling precision. Late tool deliveries force you to short-ship your own OEM clients. This damages your industry reputation severely. It can even trigger hefty financial penalties from angry customers.
Batch-to-batch variations create massive unpredictability on the shop floor. If your fastener molds wear inconsistently, the entire process destabilizes. Optimized cold heading requires highly uniform tool life. Unpredictable tool wear causes excessive scrap rates. Operators must constantly adjust machine settings to compensate. This variability ruins daily production efficiency. Quality control inspectors will flag more rejected parts. Sorting mixed batches drains labor resources heavily. Consistent mold performance guarantees stable, predictable manufacturing output.
Selecting vendors based solely on the lowest quote.
Ignoring the historical durability of previous tool batches.
Failing to establish clear communication protocols early.
Overlooking the supplier's actual machine capacity.
You must differentiate true manufacturers from mere brokers. A competent custom cold heading dies manufacturer controls the entire production cycle. They handle everything internally from CAD/CAM design to final polishing. Outsourcing critical steps introduces severe quality risks. In-house control ensures strict tolerance adherence daily. It guarantees accountability at every single manufacturing stage. When a supplier outsources heat treatment, you lose traceability. True manufacturers maintain strict oversight over every operational phase. They do not pass the blame to third-party sub-suppliers.
Look for suppliers who proactively analyze technical drawings. They should never blindly accept flawed blueprints. A reliable partner identifies severe stress points early. They suggest vital geometry modifications immediately. These proactive changes extend die life significantly. Design for Manufacturability (DFM) prevents catastrophic tool failures. A strong engineering team acts as your secondary defense line. They catch drafting errors before metal gets cut. This saves both time and significant capital.
Advanced machining requires equally advanced inspection tools. Assess the alignment between their production and metrology departments. We look for a balanced, modern technology investment. Sub-standard inspection ruins high-quality machining efforts.
Here is a breakdown of essential capabilities you should verify:
Wire EDM and CNC grinding centers for sub-micron machining.
Coordinate Measuring Machines (CMM) for complex dimensional verification.
Optical comparators for precise profile inspection tasks.
Automated polishing stations for consistent surface finishes.
In-house hardness testers for immediate material validation.
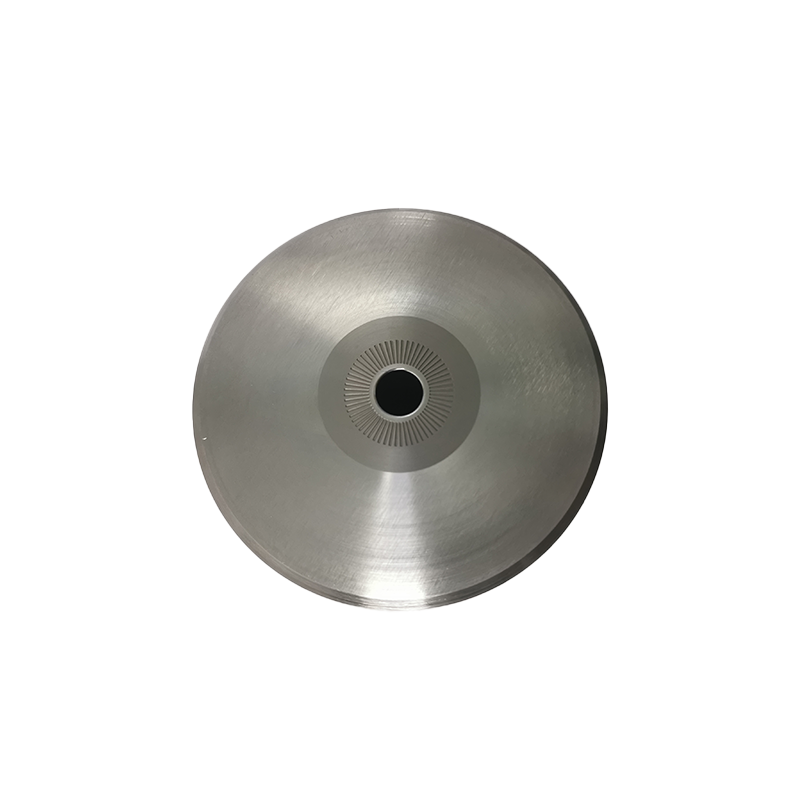
Not all carbide performs equally in high-stress environments. You must match the specific carbide grade to the application. Binder content and grain size dictate overall material properties. High-impact forming requires significantly tougher carbide grades. High-abrasion applications demand much harder compositions. Proper selection prevents early tool cracking. A knowledgeable supplier explains these metallurgical trade-offs clearly. They guide you toward the optimal material formula. They never use generic materials for specialized forming tasks.
Tungsten Carbide Grade Comparison
Carbide Grade Type | Cobalt Binder Content | Grain Size | Primary Application |
|---|---|---|---|
High Impact (Tough) | 15% - 25% | Coarse | Heavy extrusion, large fastener forming |
Balanced (Standard) | 10% - 15% | Medium | General cold heading, standard bolts |
High Wear (Hard) | 6% - 10% | Sub-micron | High abrasion, intricate shapes, trimming |
Manufacturing precision molds combines art and strict science. Do not accept vague claims of "high precision." Require suppliers to provide historical CPK data. The Process Capability Index proves their manufacturing consistency accurately. It shows their ability to hold tight tolerances repeatedly. Data-driven validation eliminates guesswork from your procurement process. Ask to see actual control charts from previous runs. True precision means hitting the exact nominal dimension consistently. It does not mean barely staying within wide tolerance bands.
Micro-polishing plays a critical role in tool longevity. Advanced coatings improve performance even further. PVD and CVD coatings are essential for complex customized dies. They reduce friction drastically during the violent heading process. Excellent surface finishes prevent material galling entirely. They facilitate smoother material flow under extreme forging pressure. A mirror finish prevents microscopic cracks from propagating. It stops workpiece material from welding to the die cavity.
A trustworthy supplier communicates physical limits clearly and early. Cold heading processes have strict mechanical boundaries. Maximum extrusion ratios dictate formability limits precisely. Head-to-shank ratios restrict fastener geometry drastically. Good partners warn you before exceeding these parameters. They prevent you from designing unmanufacturable parts. A weak supplier says "yes" to everything. They later fail during actual production. Honest vendors protect you from expensive engineering mistakes.
Never skip the crucial pilot run phase. Iterative testing mitigates massive downstream risks. Prototyping validates the tool design in real-world conditions. It highlights potential issues before scaling up. This step saves significant capital ultimately. You refine the process before initiating high-volume production. Pilot runs reveal minor dimensional shifts. They allow you to tweak the die profile safely. Rushing straight to mass production often guarantees disastrous results.
Unconventional designs require immense engineering expertise. Assess how manufacturers approach multi-die setups. Balancing innovation and tool durability proves exceptionally challenging. Proper engineering ensures complex OEM molds survive millions of cycles. They must distribute stress evenly across multiple forming stations. Uneven stress distribution shatters carbide inserts quickly. Ask vendors to explain their progression layouts. They should defend their staging logic using simulation software. This proves their analytical capabilities.
Request finite element analysis (FEA) reports for extreme extrusion steps.
Order a small 500-piece pilot run to test die longevity.
Establish clear inspection points between each progressive blow.
Avoid sharp internal corners; specify generous radii wherever possible.
ISO 9001 certificates mean very little alone. You must look far beyond basic wall certifications. Request actual First Article Inspection (FAI) reports. Review material test certificates from previous production runs. These documents prove active quality enforcement daily. They show you exactly how the supplier measures parts. Examine their corrective action logs as well. A healthy QMS identifies and fixes internal errors routinely. If they claim zero defects historically, they are hiding data.
Evaluate their raw material sourcing network closely. Do they rely on a single tungsten carbide supplier? Single-source dependency risks severe production delays. Strong suppliers maintain built-in supply chain redundancies. They navigate global material shortages seamlessly. This protects your delivery timelines during crises. Ask them about their safety stock levels. Do they keep raw carbide blanks on hand? Ready inventory shrinks lead times dramatically.
Technical English proficiency matters heavily in global sourcing. Misunderstood specifications ruin expensive tooling projects quickly. Verify their communication standards upfront during initial meetings. Furthermore, examine their IP protection protocols. They must secure your proprietary CAD files rigorously. NDAs and secure servers prevent intellectual property theft. Ensure they limit shop floor access to sensitive drawings. Your unique fastener designs constitute vital trade secrets.
Supplier Shortlisting Checklist Chart
Evaluation Criteria | Mandatory Requirement | Warning Sign (Red Flag) |
|---|---|---|
Engineering Capacity | In-house CAD/CAM and DFM support | Outsources all design work to freelancers |
Material Traceability | Provides original mill certificates | Refuses to disclose carbide brand/grade |
Metrology Tools | Uses modern CMM and optical comparators | Relies solely on manual calipers/micrometers |
Communication | Fluent technical discussions in English | Vague email responses, avoids video calls |
Start your partnership with a low-volume order. Evaluate real-world lead times accurately. Monitor their responsiveness during the engineering phase. Assess the out-of-the-box tool performance on your floor. Pilot projects reveal their true capabilities safely. It acts as an inexpensive insurance policy. You verify their quality before committing vast sums. If they fail the pilot test, you walk away cleanly. This minimizes your financial exposure perfectly.
Selecting a toolmaker represents a strategic investment in stability. It ensures your own production lines remain efficient. You must balance technical capability and material expertise carefully. Transparent communication remains equally critical for long-term success. Relying on verified data prevents catastrophic sourcing failures. Never let marketing claims override engineering evidence. Build your supply chain on solid, verifiable foundations.
Move away from purely price-driven RFQs immediately. Challenge shortlisted vendors directly during the evaluation phase. Present specific technical scenarios or problematic legacy designs. Gauge their problem-solving acumen through practical tests. A true partner will offer innovative solutions readily. They will point out flaws in your existing processes. This collaborative approach yields superior manufacturing outcomes.
Initiate a pilot tooling project today. Use the data-driven criteria outlined above rigorously. Request a comprehensive tooling audit from your potential partners. Demand transparency regarding their metrology and material selection. Protect your uptime by making highly informed sourcing decisions. A reliable tooling partner becomes a powerful competitive advantage.
A: A realistic lead time ranges from three to six weeks. This timeline spans from final CAD approval to first article delivery. Complex geometries or specialized PVD coatings often push timelines closer to six weeks. Always build a slight buffer into your procurement schedule for initial pilot testing.
A: You should request original material mill certificates directly from the supplier. These documents detail the cobalt binder percentage and grain size. Additionally, insert an independent lab testing clause into your purchase order. This holds the supplier legally accountable for material authenticity.
A: Reputable suppliers offer standard warranty terms for premature failures. They should initiate a formal failure analysis protocol immediately. This involves examining the cracked die to determine the root cause. If the failure stems from improper manufacturing or poor material selection, they replace the tooling rapidly.