- All
- Product Name
- Product Keyword
- Product Model
- Product Summary
- Product Description
- Multi Field Search

Views: 0 Author: Site Editor Publish Time: 2026-07-09 Origin: Site


Producing small-diameter fasteners for electronics, medical devices, or aerospace amplifies the standard challenges of cold forming. You operate within microscopic tolerances. Minor tooling deviations lead directly to catastrophic batch failures. Micro-burrs, galling, and tolerance drift are not just nuisance issues. They directly impact automated assembly lines and strict compliance requirements. The root cause usually traces back to improper tooling material, incorrect clearance, or slight misalignment. Your process relies on absolute consistency. This article establishes a framework for evaluating and selecting high-precision Cold Heading Dies and supporting components. We will guide you through matching materials, specifying coatings, and optimizing alignment. You will learn how to guarantee process repeatability without sacrificing overall tool life. Eliminating defects starts with superior tooling decisions.
Minimizing burrs in small-diameter fasteners requires exceptionally tight clearances and specific die surface finishes, not just higher tonnage.
The synergy between Cold Heading Dies, Screw Molds, and precisely ground Punch Pins and Ejector Pins dictates the final dimensional accuracy.
Evaluating a tooling supplier requires moving beyond basic hardness specs to assessing their micro-machining tolerances, coating consistency, and defect-rate guarantees.
Balancing extreme wear resistance with impact toughness is critical to preventing premature die fracture in high-speed micro-heading operations.
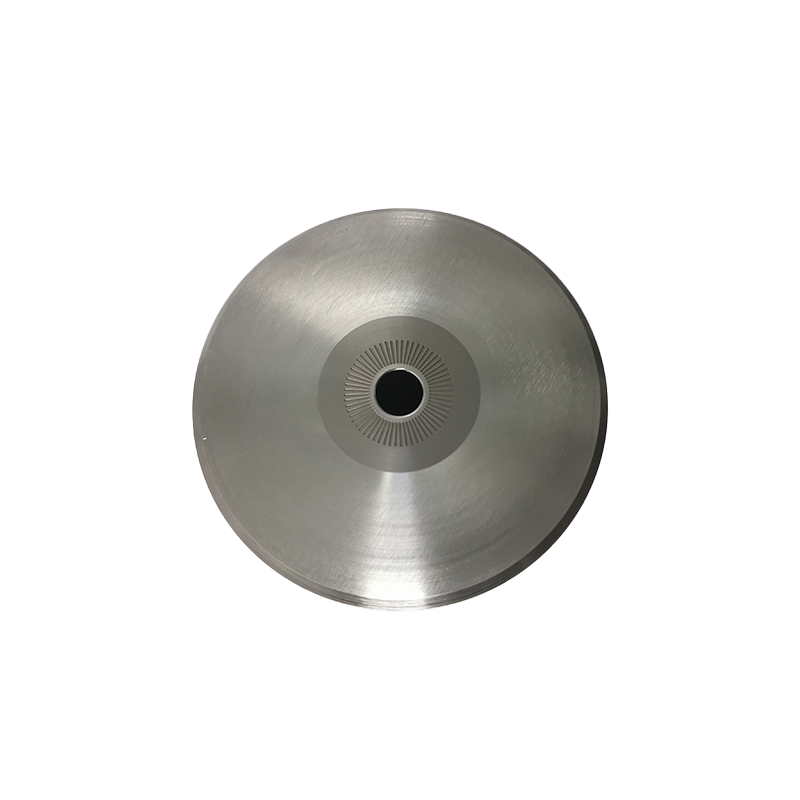
Out-of-tolerance small-diameter fasteners inflict massive hidden costs on modern manufacturing. When you produce micro-fasteners, tiny burrs create cascading failures during final product assembly. Automated vibrating bowl feeders jam instantly when fasteners exhibit microscopic flash. This halts production lines and wastes valuable labor hours. Compromised joint integrity presents another severe business impact. In electronics and medical devices, an eccentric screw head prevents flush seating. This causes uneven load distribution and eventual field failures. High scrap rates erode your profit margins quickly.
Material flow behavior in micro-fasteners is highly sensitive. The physics of small-diameter heading differs greatly from standard cold forming. Small parts have a higher surface-area-to-volume ratio. Friction between the wire blank and the die surface dominates the forming process. You have less mass to absorb forming energy. This makes the material highly susceptible to uneven friction. A minor misalignment shifts the material flow drastically. As a result, standard tooling approaches fail when scaled down to micro-fastening applications.
To fix these issues, we must identify the precise culprits behind each defect. specific defects link directly to specific tooling failures. Consider these common problems:
Micro-burrs and Flash: Usually caused by punch-to-die clearance wear. When the gap widens by just a few microns, material escapes during compression.
Eccentric Heads: Often trace back to uneven die deflection. If the die shifts slightly under load, the head forms off-center.
Galling Marks: Indicate a breakdown in tooling lubrication or inadequate die surface finish, leading to cold welding.
End-Face Distortion: Points to improper ejection force distribution.
Best Practice: Always measure your defective parts under magnification. The shape and location of the burr will tell you exactly which tooling component is failing.
Choosing the right material for small-diameter dies requires balancing extreme properties. Ultra-fine grain tungsten carbide dominates high-precision applications. It offers exceptional compressive strength and wear resistance. The microscopic grain structure prevents premature surface degradation. Advanced high-speed steels (HSS), like M42 or powder metallurgy tool steels, offer an alternative. They provide better impact toughness than carbide.
However, you face a critical trade-off. Extreme hardness prevents wear but increases brittle fracture risk under high-impact loads. Micro-heading operates at incredibly high speeds. The die absorbs thousands of rapid impacts per minute. If you select a carbide grade that is too hard, the die will shatter. If you select HSS, it will not fracture, but it will wear out faster, causing burrs. You must match the tooling alloy precisely to your specific wire material and forming speed.
Comparison Chart: Tooling Materials for Small-Diameter Applications
Material Type | Wear Resistance | Impact Toughness | Ideal Application |
|---|---|---|---|
Ultra-Fine Grain Carbide | Excellent | Low | High-volume runs on softer alloys (copper, aluminum). |
Standard Tungsten Carbide | Very Good | Moderate | General micro-heading for standard carbon steel. |
Powder Metallurgy HSS | Good | High | Forming hard alloys (stainless steel) with complex head shapes. |
Surface finish dictates success in small-diameter heading. Standard polishing methods are completely insufficient. You must specify lapping and specialized surface treatments. Lapping removes microscopic peaks left behind by traditional grinding. This ultra-smooth surface reduces the friction coefficient drastically. When you form micro-fasteners, lower friction means better material flow.
Advanced PVD (Physical Vapor Deposition) and CVD (Chemical Vapor Deposition) coatings provide the next layer of defense. Coatings like TiN (Titanium Nitride) and TiAlN (Titanium Aluminum Nitride) form a hard, slick barrier. They play a massive role in preventing material galling. Galling occurs when the wire material micro-welds to the die surface. Once galling starts, burrs appear instantly, and the die degrades rapidly. A proper TiAlN coating handles the high heat of rapid forming while repelling the wire material.
You cannot produce a precision fastener with an imprecise tool. Establishing baseline expectations for die machining tolerances is non-negotiable. For micro-fasteners, internal bore tolerances must often hold within 0.002mm to 0.005mm. Any deviation beyond this allows the wire blank to tilt during compression.
Die concentricity is equally vital. The center axis of the forming cavity must align perfectly with the outer diameter of the die casing. If the die lacks concentricity, the machine cannot align the punch accurately. This always results in eccentric heads and one-sided flash. When evaluating suppliers, demand inspection reports detailing concentricity and bore runout. Accept nothing less than verified optical or CMM measurements.
Cold forming is a system-level process. A premium cold heading die will fail quickly if the supporting components are poorly matched. You cannot isolate one component. The main die, the feeding mechanism, and the ejection system must operate in absolute harmony.
Precision Screw Molds are crucial for shaping complex fastener geometries. These engineered cavities control how the material flows outward to form the head. If the mold profile is incorrectly drafted, the material undergoes excessive shear stress. This leads to head cracking and excessive flash. High-quality molds guide the metal smoothly, filling the cavity without over-pressurizing the tooling setup.
Alignment protocols dictate punch performance. A misaligned punch creates uneven pressure across the wire blank. This forces material to escape out of one side, creating a severe one-sided burr. It also pushes the head off-center. Proper punch optimization requires dial indicators and careful manual adjustment. You must ensure the punch face meets the die face with absolute parallelism.
Finally, we must examine ejection dynamics. Successfully forming a micro-fastener is only half the battle. You must remove it safely. Relying on a tightly toleranced Punch Pin Ejector Pin assembly is critical here. Small-diameter parts bend easily under ejection force. The pin must contact the part perfectly flat. If the pin is undersized, it causes end-face damage or mushrooming. If it is oversized, it scores the die wall. The ejection system prevents distortion and protects your final dimensional accuracy.
Installing new micro-heading tools requires strict discipline. You must discard the "plug-and-play" myth entirely. Micro-heading demands rigorous alignment and calibration protocols. Follow these implementation steps to protect your tooling investment:
Clean the Tool Block: Remove all debris, old lubricant, and metal fines from the machine housing.
Verify Component Fit: Check the outer diameter of the die against the block bore. It should be a precise slip fit without play.
Dial Indicator Alignment: Use precision indicators to center the punch. Do not rely on visual checks.
Jog the Machine: Manually turn the flywheel to run the machine through a full cycle slowly. Feel for any binding or interference.
First Article Inspection: Run a small batch of five parts. Measure head diameter, concentricity, and burr presence under a microscope.
Lubrication dependencies also dictate your success. Heat buildup is intense in high-speed, small-diameter runs. Specialized extreme pressure (EP) lubricants interact chemically with die coatings. The right oil maintains a boundary layer between the wire and the tooling. If your oil viscosity is too low, the film breaks down, causing immediate galling. If it is too thick, it causes hydraulic lock in blind cavities, leading to malformed fastener heads.
Transitioning from a "run-to-failure" mindset to predictive maintenance saves thousands of dollars. You must establish baseline tool life expectations. Track the number of strikes each die performs. Implement scheduled die inspections long before burrs appear on the final product. Pulling a die early for a quick polish is much cheaper than scrapping 50,000 micro-fasteners.
Common Mistake: Operators often increase machine tonnage to force a poorly aligned die to fill out the fastener head. This drastically reduces tool life and often shatters the carbide insert.
Not all tooling manufacturers possess the capability to produce micro-heading components. You must demand verifiable capabilities from potential suppliers. Do not accept vague promises about quality. Ask specific, technical questions. For example, ask them: "What optical measurement systems do you use to verify die bore concentricity?" If they cannot name their metrology equipment, they cannot guarantee micro-tolerances. Ask about their lapping processes and coating application methods.
Watch out for significant red flags during the quoting process. Warn your procurement team against suppliers offering "guaranteed" lifespan metrics without asking for context. Tool life depends heavily on your specific wire alloy, lubrication, and machine condition. A supplier who guarantees 2 million strikes without knowing you are forming 316 stainless steel is not being honest.
We recommend a phased rollout for new tooling. Engage in prototyping and testing first. Test a single set of dies on a notoriously problematic fastener profile. Monitor the scrap rate, measure the dimensional stability across a long run, and inspect the die for premature wear. Only after this single set proves its worth should you commit to bulk tooling orders. This mitigates your financial risk and proves the supplier's engineering competence.
Eliminating burrs and holding tight tolerances on small-diameter fasteners requires superior tooling engineering. It is never a function of operator compensation or simply increasing machine pressure. You must combine ultra-fine grain materials, advanced coatings, and flawless machining tolerances. Every component, from the forming cavity to the ejection system, must work in perfect alignment.
When selecting your next set of dies, evaluate the holistic financial impact. Focus on extended tool life, significant scrap reduction, and increased machine uptime. Upfront die costs represent only a fraction of your actual production expenses. A premium tool pays for itself rapidly by preventing automated assembly jams and reducing inspection failures.
Take action today to improve your micro-fastener production. Audit your current scrap rates and identify which fastener profiles cause the most downtime. Request a technical consultation with a specialized tooling engineer. Submit your most challenging drawing for a comprehensive tooling capability review. Upgrading your cold heading setup will immediately elevate your manufacturing consistency.
A: There is no universal number. It requires application-specific calculations based on the wire material and diameter. Generally, tighter clearances (often 2-5% of material thickness) are required for micro-fasteners compared to standard sizes. Softer alloys like aluminum require tighter clearances to prevent flash, while harder stainless steels need slightly more clearance to prevent tooling fracture.
A: Pins typically wear out much faster than the main forming die. They endure concentrated impact forces and sliding friction during every cycle. In high-speed micro-heading, you may need to replace the pins two to three times over the lifespan of a single carbide die insert. Track your strike counts to establish a predictable replacement schedule.
A: No. While advanced PVD coatings like TiAlN significantly mitigate the risk of galling, they cannot prevent it entirely on their own. Coatings must be paired with excellent surface lapping, precise alignment, and high-quality extreme pressure (EP) cold heading oil. If the lubrication film fails, even the best coating will eventually succumb to cold welding.