- All
- Product Name
- Product Keyword
- Product Model
- Product Summary
- Product Description
- Multi Field Search

Views: 0 Author: Site Editor Publish Time: 2026-07-01 Origin: Site


Automotive manufacturing operates under incredibly high stakes today. Safety-critical tolerances, high-volume production demands, and tight delivery schedules leave zero room for error. Unplanned press downtime compounds costs rapidly across the entire factory floor. When tooling falls short, the entire production line suffers immensely. Substandard tools inevitably lead to micro-cracking, severe galling, and premature die failure. These issues threaten tight manufacturing schedules and jeopardize your strict IATF 16949 compliance metrics. You need a reliable, resilient solution to stay competitive in this market.
We designed this guide to help you evaluate and source custom Cold Extrusion Dies effectively. By balancing engineering precision with long-term cost-per-part efficiency, you can secure tooling built to perform under extreme pressure. Read on to discover how material flow, advanced surface finishes, and optimal substrate selection dictate die success. You will learn actionable strategies to audit vendors, mitigate failure risks, and maximize production uptime across your heavy forming operations.
Optimized material flow in die design reduces internal stresses and prevents fold defects in complex automotive geometries.
Superior surface finishes significantly lower friction coefficients, delaying galling and reducing reliance on heavy lubrication.
Maximizing tool life requires a balanced approach to substrate selection, heat treatment, and advanced PVD/CVD coatings rather than over-investing in just one area.
Selecting a tooling partner hinges on their capability to provide FEA (Finite Element Analysis) validation, transparent failure analysis, and lifecycle support.
Technical die specifications connect directly to your unit economics. Upgrading your tooling quality drastically reduces your cost-per-part in high-tonnage runs. A modest 15% increase in tool life yields massive savings over millions of cycles. Poor tooling introduces severe financial realities into your press room. Frequent tool changeovers destroy Overall Equipment Effectiveness (OEE). You face dimensional drift, surface tearing on the workpiece, and catastrophic die splitting. These failures disrupt production planning and destroy profit margins.
Consider the ripple effects of a split die during a peak production run. Press lines stop immediately. Operators scramble to clear jammed material. Scrap bins fill up quickly with rejected automotive components. You lose valuable time waiting for replacement tooling to arrive. This cascading downtime highlights a crucial evaluation mindset. Sourcing Cold Working Molds and extrusion dies is never a simple commodity purchase. Buyers must critically evaluate the manufacturer’s engineering processes.
Do not simply glance at a per-tool quote. True value comes from resilient design and consistent output. Tooling partners must prove their engineering rigor upfront. Investing in premium dies pays off through uninterrupted, high-speed production cycles. You protect your margins by preventing failures before they happen on the press.
Automotive components demand precise control over metal displacement. Parts like transmission shafts, steering pinions, and CV joint bell housings feature highly complex geometries. You cannot force metal into these intricate shapes blindly. The metal must flow naturally to maintain its structural integrity. Optimized die entry angles, smooth transition zones, and calibrated bearing lengths are critical. These specific design elements prevent dangerous work-hardening bottlenecks.
Proper engineering eliminates internal shear fractures during the extrusion stroke. Fluid material flow keeps internal stresses low across the entire workpiece. This meticulous control prevents dangerous fold defects in the final automotive part. Predictive modeling is completely non-negotiable in modern tooling design. You must evaluate tooling partners based on their explicit use of Finite Element Analysis (FEA). Simulation software maps material flow dynamically before cutting any actual steel.
FEA highlights high-stress zones and predicts potential failure points early in the design phase. However, buyers should keep a transparent perspective regarding digital tools. Simulation software significantly reduces expensive trial-and-error. Yet, it does not replace empirical data. Physical tryouts and strict metallurgical validation remain absolutely essential. Your vendor must bridge the gap between digital models and press room reality.
Key design factors influencing successful material flow include:
Entry Angles: Guide the raw material smoothly to reduce initial impact stress on the punch.
Transition Zones: Prevent sudden geometry changes causing localized shear fractures.
Bearing Lengths: Control friction and ensure final dimensional stability during part ejection.
Corner Radii: Disperse concentrated forces to prevent premature cracking in the tool steel.
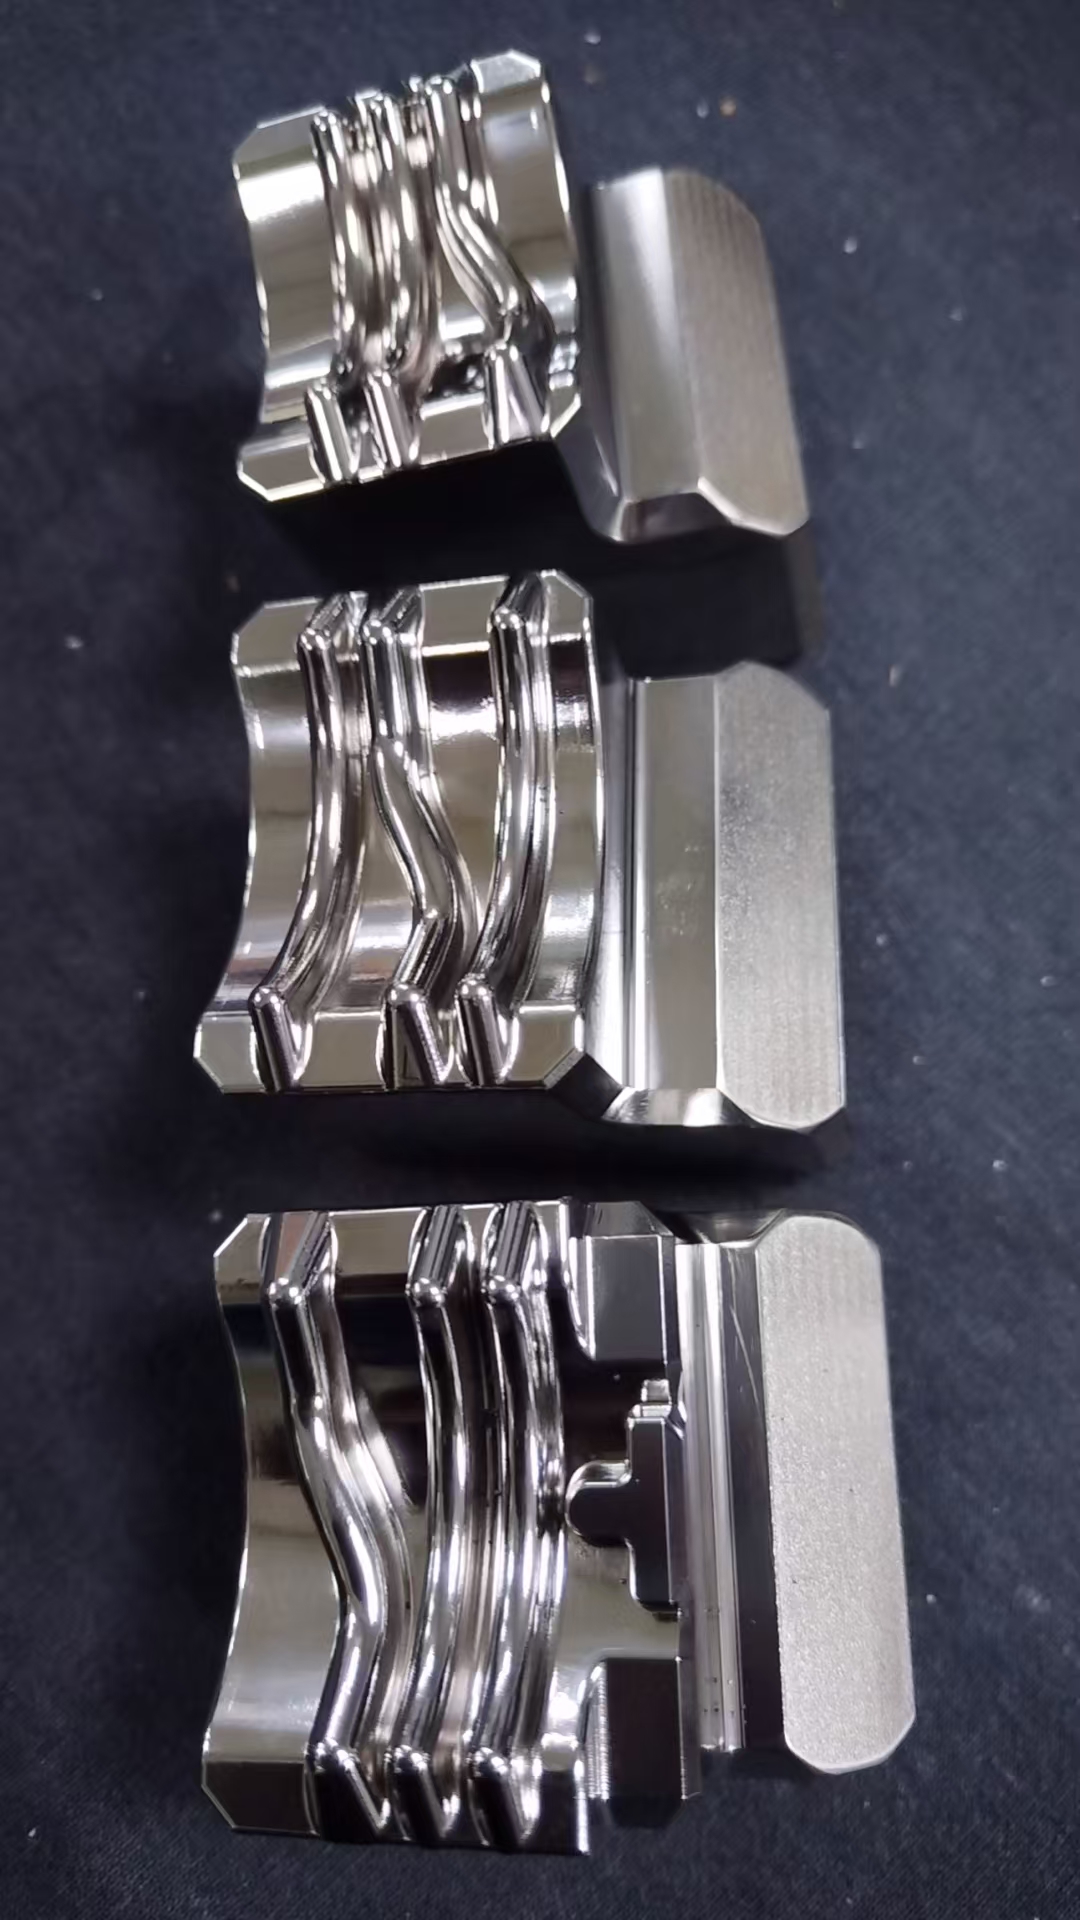
Extreme tribological conditions exist inside heavy forming tools. Tremendous pressure and intense heat generate rapidly during each stroke. Surface topography directly dictates friction levels, heat generation, and part ejection. If friction spikes uncontrollably, galling occurs almost immediately. Galling ruins both the expensive die and the automotive workpiece.
Standard grinding processes often fall short for critical applications. Advanced finishing techniques achieve superior Ra and Rz values. Extrude honing and isotropic superfinishing polish the microscopic peaks left behind by traditional machining. Removing these asperities prevents the workpiece material from micro-welding to the die surface. Lower friction coefficients dramatically delay the onset of galling.
Yet, die surfaces cannot be perfectly slick. You must carefully balance a smooth surface against necessary lubricant retention. The die needs enough micro-structure to retain phosphate, soap, or synthetic lubricants. If the surface cannot hold lubrication, metal-to-metal contact destroys the tool rapidly. Always advise your procurement team to request surface profilometry reports. Never accept generic "polished" claims from potential tooling vendors. Hard data proves the finish quality.
Finishing Technique | Friction Reduction | Lubricant Retention | Best Application |
|---|---|---|---|
Standard Grinding | Moderate | High (due to micro-grooves) | Low-stress forming tools |
Extrude Honing | High | Moderate | Complex internal cavities |
Isotropic Superfinishing | Very High | Low to Moderate | High-tonnage automotive dies |
Diamond Lapping | Maximum | Low | Carbide inserts requiring mirror finishes |
Tool life demands a balanced, multi-layered approach. Standard tool steels like D2 or M2 frequently fail under extreme automotive stress. Transitioning to powder metallurgy (PM) high-speed steels improves toughness drastically. PM steels offer uniform carbide distribution, preventing brittle failures. For the most severe applications, tungsten carbide inserts provide unmatched wear resistance.
However, premium steel means nothing without proper thermal processing. Improper heat treatment ruins expensive substrates instantly. Tooling vendors must demonstrate rigorous vacuum hardening and tempering protocols. Consistent core hardness prevents catastrophic cracking under heavy load. Proper tempering ensures the steel retains enough ductility to absorb shock.
Advanced surface treatments offer another critical layer of protection. Coatings like TiN, TiAlN, and sophisticated duplex treatments extend lifespan significantly. These engineering principles similarly apply to Cold Heading Dies used for critical automotive fasteners. Automotive fastener dies endure similar brutal impact forces.
You must actively avoid a very common industry mistake. Never rely solely on hard coatings to fix underlying substrate or design flaws. Coatings will quickly spall off if the base material yields beneath them. A strong, properly hardened foundation is absolutely mandatory for coating success.
Choosing the right vendor requires a comprehensive technical audit. You must look far beyond standard sales pitches and slick brochures. Assess their in-house manufacturing capabilities thoroughly. Evaluate their equipment and their quality control processes.
Heat Treatment Control: Do they manage hardening in-house to guarantee quality and prevent decarburization?
Advanced Machining: Can they perform multi-axis hard milling to achieve complex geometric tolerances?
Metrology and Verification: Do they use coordinate measuring machines (CMM) for strict dimensional checks?
Quality compliance matters immensely in automotive supply chains. ISO 9001 certification forms the absolute baseline. Familiarity with strict automotive PPAP (Production Part Approval Process) requirements proves their industry competence. Lifecycle support separates true manufacturing partners from basic job shops. Evaluate vendors on their ability to perform detailed failure analysis on worn dies.
They should offer robust regrinding and recoating services to extend tooling value. Continuous iteration on die design keeps your manufacturing process improving over time. Finally, set realistic implementation expectations with your team. Custom dies require adequate lead times. Pilot testing phases often reveal necessary micro-adjustments. The first production run usually involves an iterative tweaking process. Plan your launch schedules accordingly.
Successful cold extrusion for automotive applications demands a highly holistic approach. You must integrate optimized material flow, advanced surface finishes, and strict material science. Neglecting any single factor invites premature failure and expensive downtime. Upgrading your tooling strategy directly improves your bottom line.
Next steps for procurement and engineering teams:
Audit your current tooling scrap rates to identify high-failure zones on your press lines.
Request detailed profilometry reports and FEA simulation data from your existing suppliers.
Transition high-stress components from standard tool steels to PM steels or carbide inserts.
Implement a strict failure analysis protocol for every die pulled from production prematurely.
Stop letting substandard tooling dictate your production schedule and profit margins. Submit your existing part drawing or a worn die to our engineering experts today. We will provide a comprehensive design review and a custom tooling proposal built to perform.
A: Expected tool life depends entirely on the workpiece material, extrusion ratio, and press speed. We avoid promising generic cycle numbers. Instead, buyers and vendors should establish a baseline through controlled pilot runs. Empirical data helps set realistic maintenance schedules before rework becomes necessary.
A: A direct 1:1 transfer of die finish to the extruded part occurs during the press stroke. This transfer dictates final part quality. Automotive components require tight tolerances and high fatigue strength. Superior die finishes eliminate the need for expensive secondary machining operations.
A: Simulation software accurately predicts high-stress zones and material flow behavior. This data heavily informs expected wear patterns. However, exact cycle life predictions still require empirical data from the physical press. Simulation guides design, but real-world testing confirms true endurance.
A: Several common culprits cause premature failure. Incorrect material selection for the required tonnage leads to yielding. Inadequate corner radii create massive stress concentrations, resulting in splits. Additionally, the breakdown of the lubrication film causes rapid galling and immediate die seizure.